
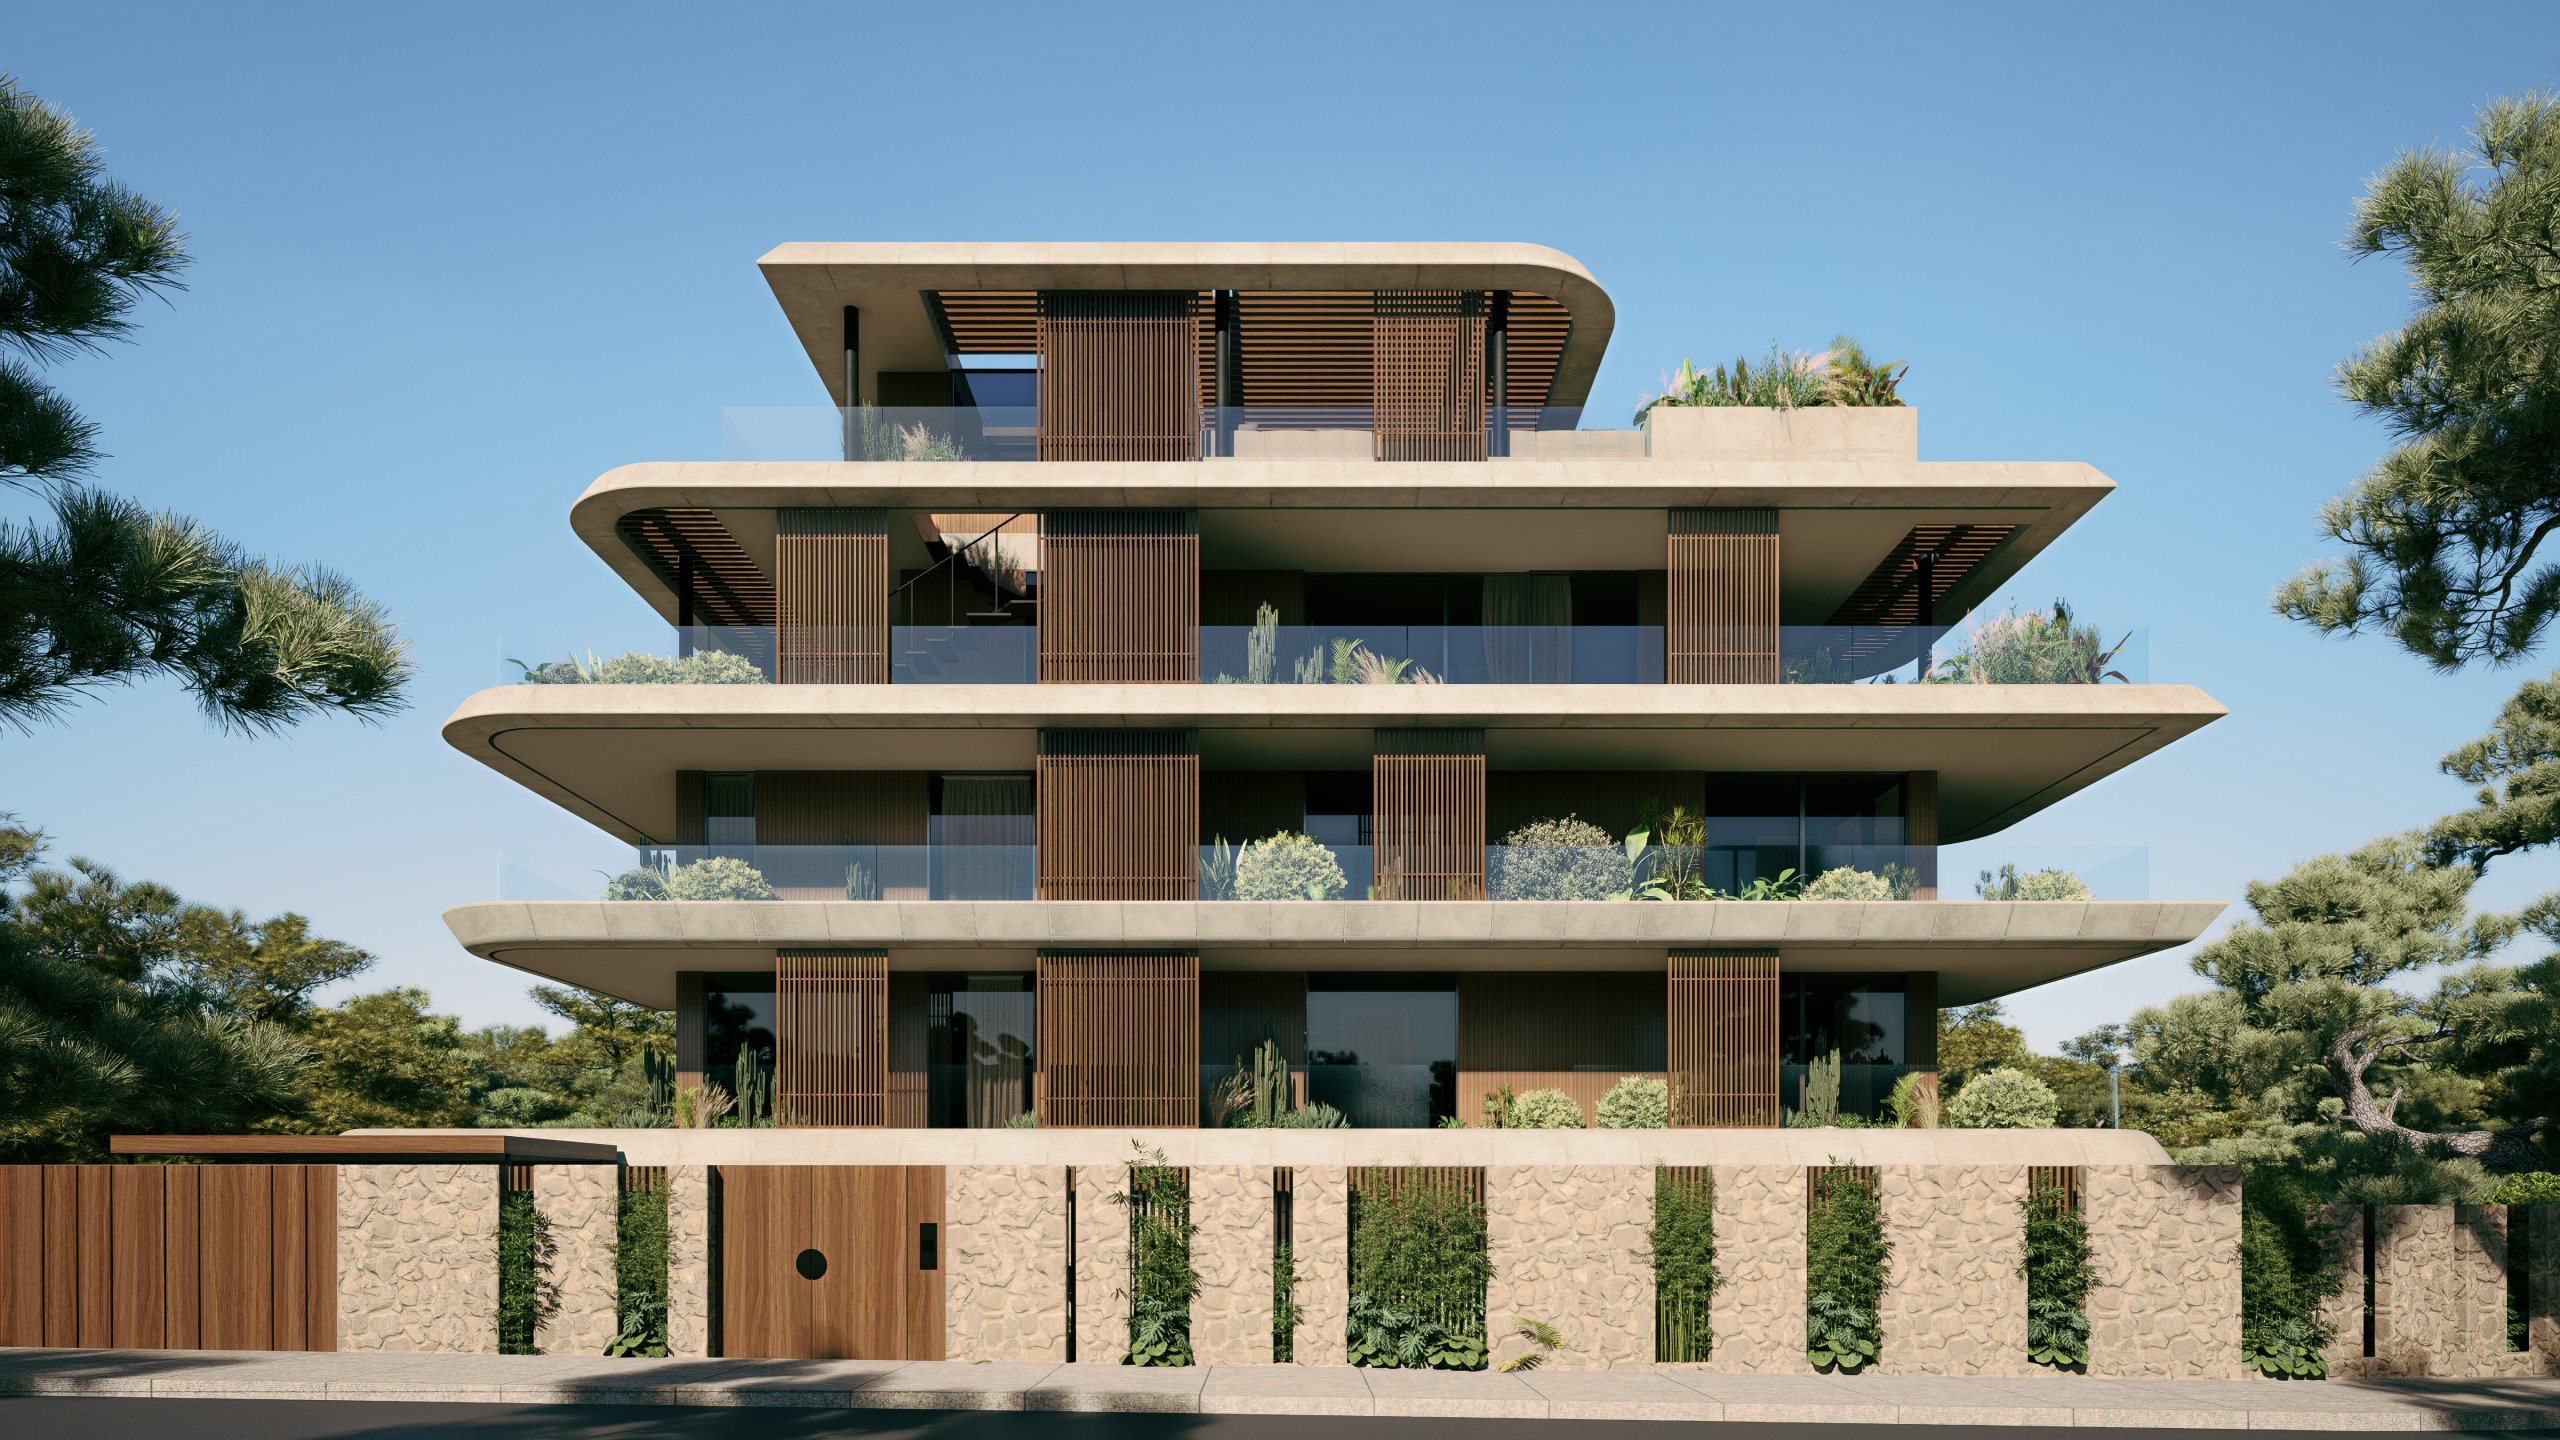
Nestled in the coastal suburb of Vouliagmeni, CALIA House is the transformation of an existing apartment building into a contemporary single-family residence tailored to the evolving needs of a modern family. Rather than demolishing and rebuilding, the project embraces an adaptive reuse approach, preserving the original structural framework – including columns, beams, and slabs – while completely reimagining the architecture, spatial organization, and identity of the building.
A key objective of the project was to reinterpret the existing structure through a contemporary architectural language. New façades were designed to give the building a refined and cohesive identity, characterized by clean horizontal lines, generous terraces, natural materials, and carefully integrated shading elements.
Large openings enhance the relationship between interior and exterior spaces, while the warm palette of stone, wood, and textured surfaces contributes to a sense of timeless elegance.
The design introduces a new vertical living experience, where each level is dedicated to a distinct aspect of family life. The ground floor welcomes residents through a private entrance and landscaped garden, featuring outdoor living areas that establish an immediate connection with nature, alongside a dedicated gym space.
The first floor accommodates the children’s bedrooms and a home office, creating a balanced environment for both learning and everyday living. The second floor is reserved for the parents, housing the master suite and walk-in closet as a private retreat. At the top of the residence, the third floor contains the kitchen and main living area, strategically positioned to maximize natural light, privacy, and views.
The journey culminates at the rooftop, where a swimming pool, BBQ area, and outdoor lounge create a unique setting for relaxation and social gatherings.
CALIA House demonstrates how an existing building can be thoughtfully transformed to meet contemporary living standards, combining sustainability, functionality, and architectural sophistication. Through the preservation of the original structure and the introduction of a new spatial narrative, the project gives a second life to the building while creating a home deeply connected to its context and its inhabitants.
Architecural Design: KKMK Architects
Design team: Karagianni Katerina, Karamali Marina, Michalis Kokkinis