
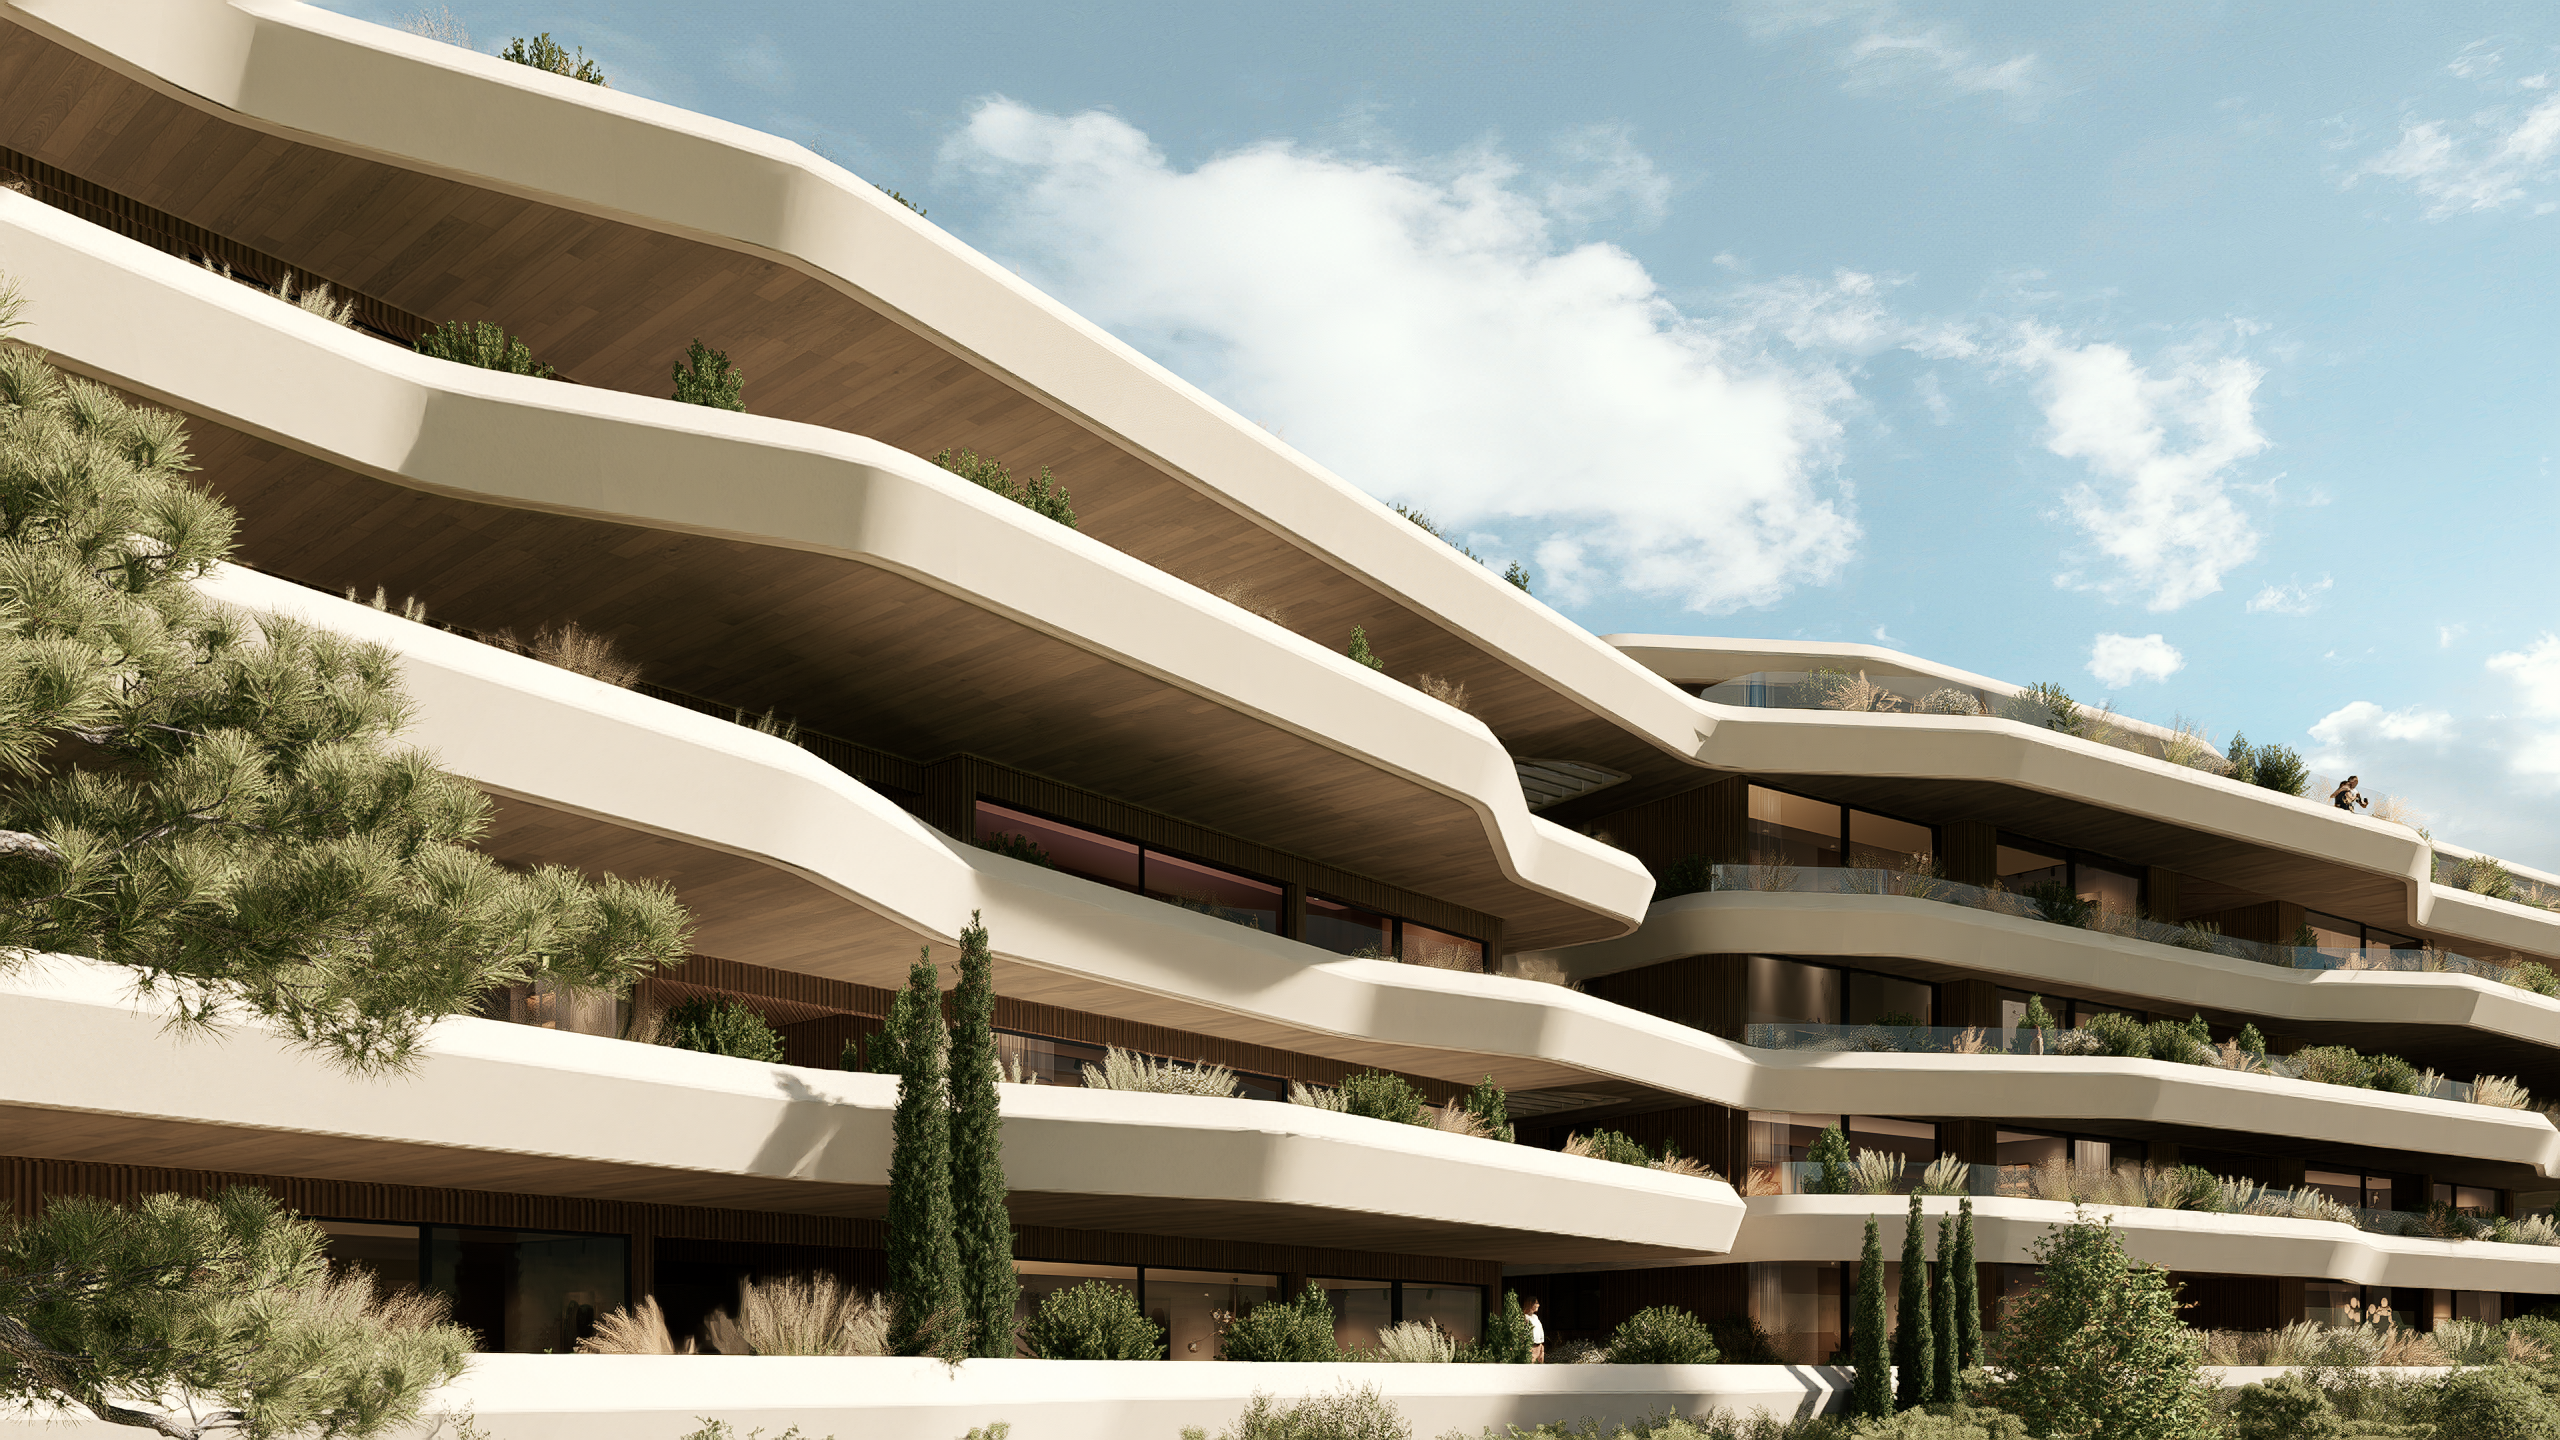
Located in the coastal suburb of Voula, the Olive Grow project is the transformation of an existing concrete structure into a contemporary residential complex. Rather than demolishing the original building, the design approach focused on reinterpreting and upgrading the existing shell, allowing the project to evolve through a dialogue between the old and the new.
The original structure, defined by its heavy concrete frame and fragmented balconies, lacked spatial coherence and architectural identity. The intervention sought to preserve the structural essence of the building while introducing a new architectural language that redefines its presence within the urban landscape. The existing skeleton became the foundation upon which a new composition of volumes, terraces, and layered surfaces was developed.
Horizontal slabs and planted terraces wrap around the building, creating a continuous architectural gesture that softens the rigidity of the existing structure. The new envelope generates depth, privacy, and controlled openings while allowing natural light and vegetation to become integral elements of the living experience.
Special emphasis was placed on the relationship between interior and exterior spaces. Large openings extend the apartments toward generous outdoor living areas, reinforcing the lifestyle of the Athenian Riviera. The balconies operate as transitional spaces, filtering sunlight and creating changing conditions of shadow throughout the day. The interplay between solid and void gives the building a dynamic yet calm architectural expression.
Materiality played a central role in the redesign. Neutral textures, natural stone surfaces, warm-toned materials, and integrated planting create a restrained palette that enhances the building’s refined geometry. The composition balances softness and clarity, giving the project a contemporary identity while maintaining a sense of warmth and domesticity.
The redesign ultimately aimed to convert an obsolete urban structure into a contemporary residential environment that combines clarity, functionality, and spatial quality. Olive Grow becomes an example of adaptive reuse through architecture, where the existing building is not erased, but reimagined into a new living organism connected to light, landscape, and contemporary Mediterranean living.
Architecural Design: KKMK Architects
Design team: Karagianni Katerina, Karamali Marina, Andromachi Rodopoulou, Foteini Thomopoulou