
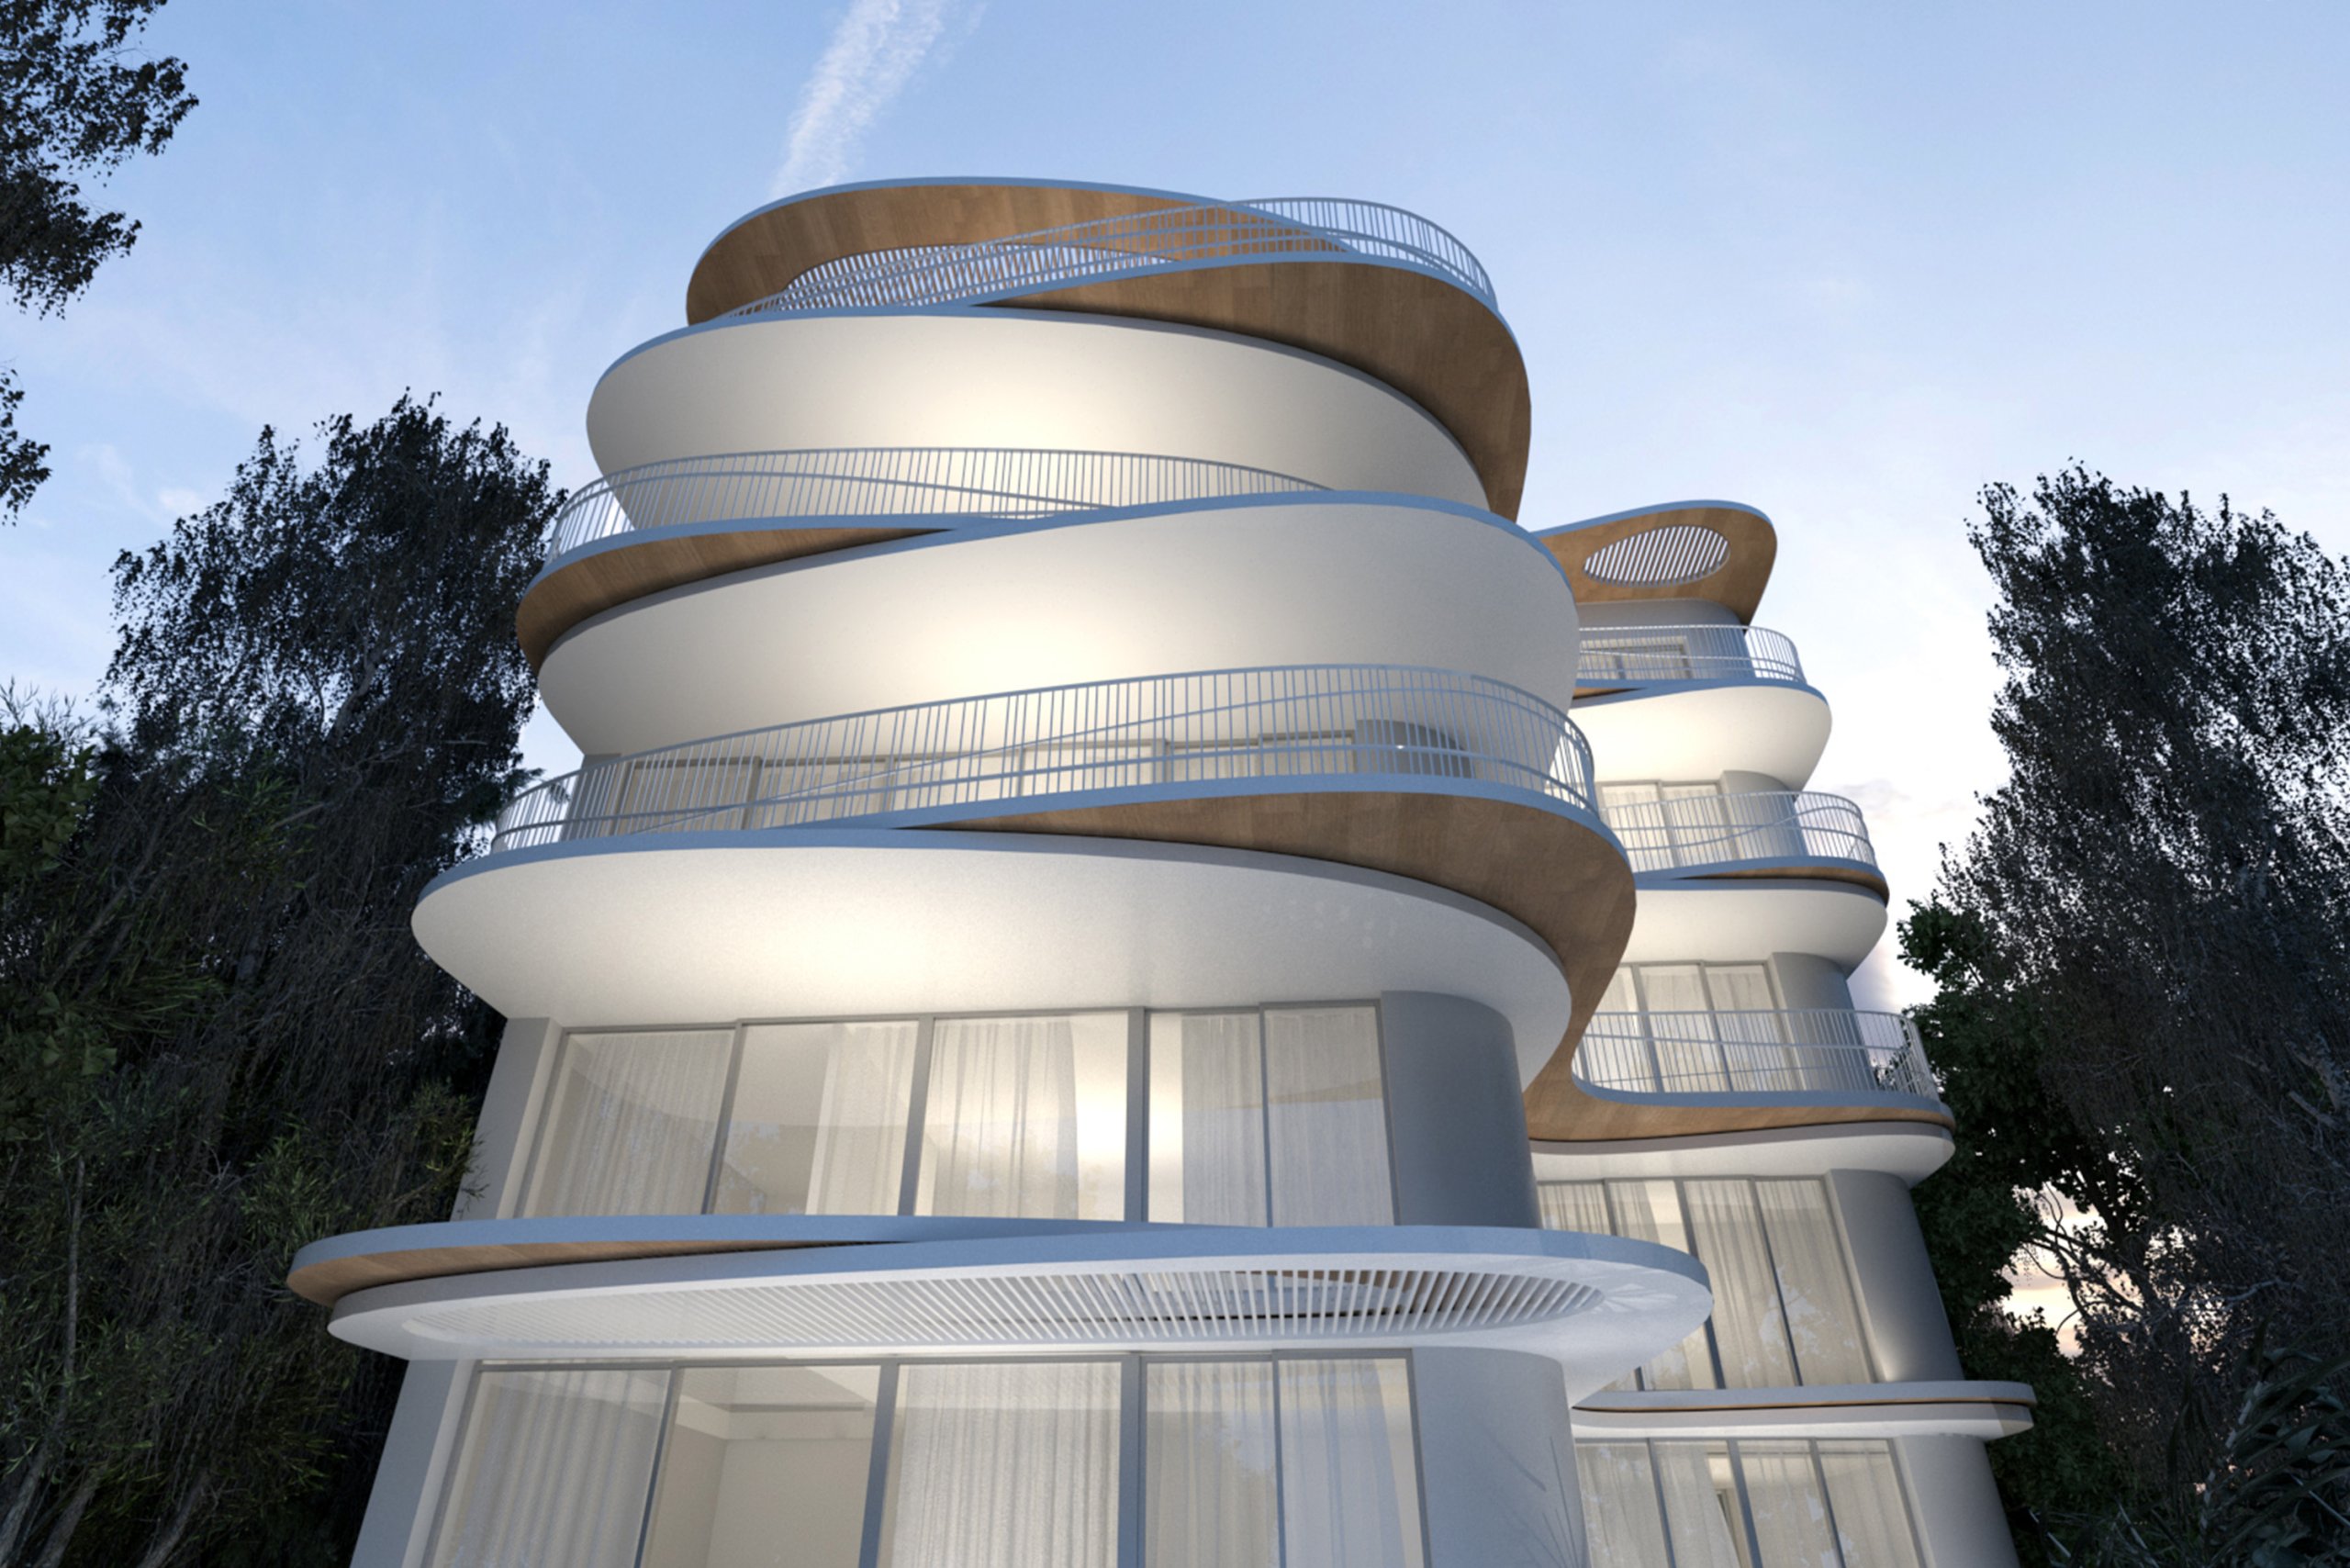
Set within the evolving coastal district of Glyfada, Omirou Building is conceived as a fluid residential structure shaped by movement and Mediterranean light. The project investigates architecture as a continuous gesture, where layered curvilinear slabs wrap the building in a sculptural composition that appears to unfold in motion.
Rather than treating balconies as additive elements, the design integrates them into the primary architectural language, generating a series of sweeping horizontal ribbons that mediate between interior and exterior. Their undulating geometry softens the building’s mass while creating deep terraces that function as extensions of domestic life, framing views and reinforcing the culture of outdoor living characteristic of the Athenian Riviera.
The white, monolithic envelope is articulated through a dialogue between smooth mineral surfaces and warm timber-lined soffits, introducing material depth to the otherwise fluid abstraction. This contrast enhances the perception of weightlessness, while emphasizing the building’s layered morphology.
Influenced by organic forms and nautical references, the project adopts a biomorphic vocabulary that responds to its coastal context. The roof pergola, conceived as a fifth layer, completes the composition and contributes to the building’s distinctive silhouette within the urban fabric.
Large, glazed openings dissolve boundaries between inside and outside, allowing light, sea breezes and landscape to become integral components of the spatial experience. The result is a residential typology defined not by repetition, but by continuity, porosity and sculptural expression.
With Omirou Building, KKMK Architects propose a contemporary interpretation of coastal living, where architecture becomes both inhabitable landscape and urban landmark.
Architecural Design: KKMK Architects
Design team: Karagianni Katerina, Karamali Marina, Dimitris Chiotakis