
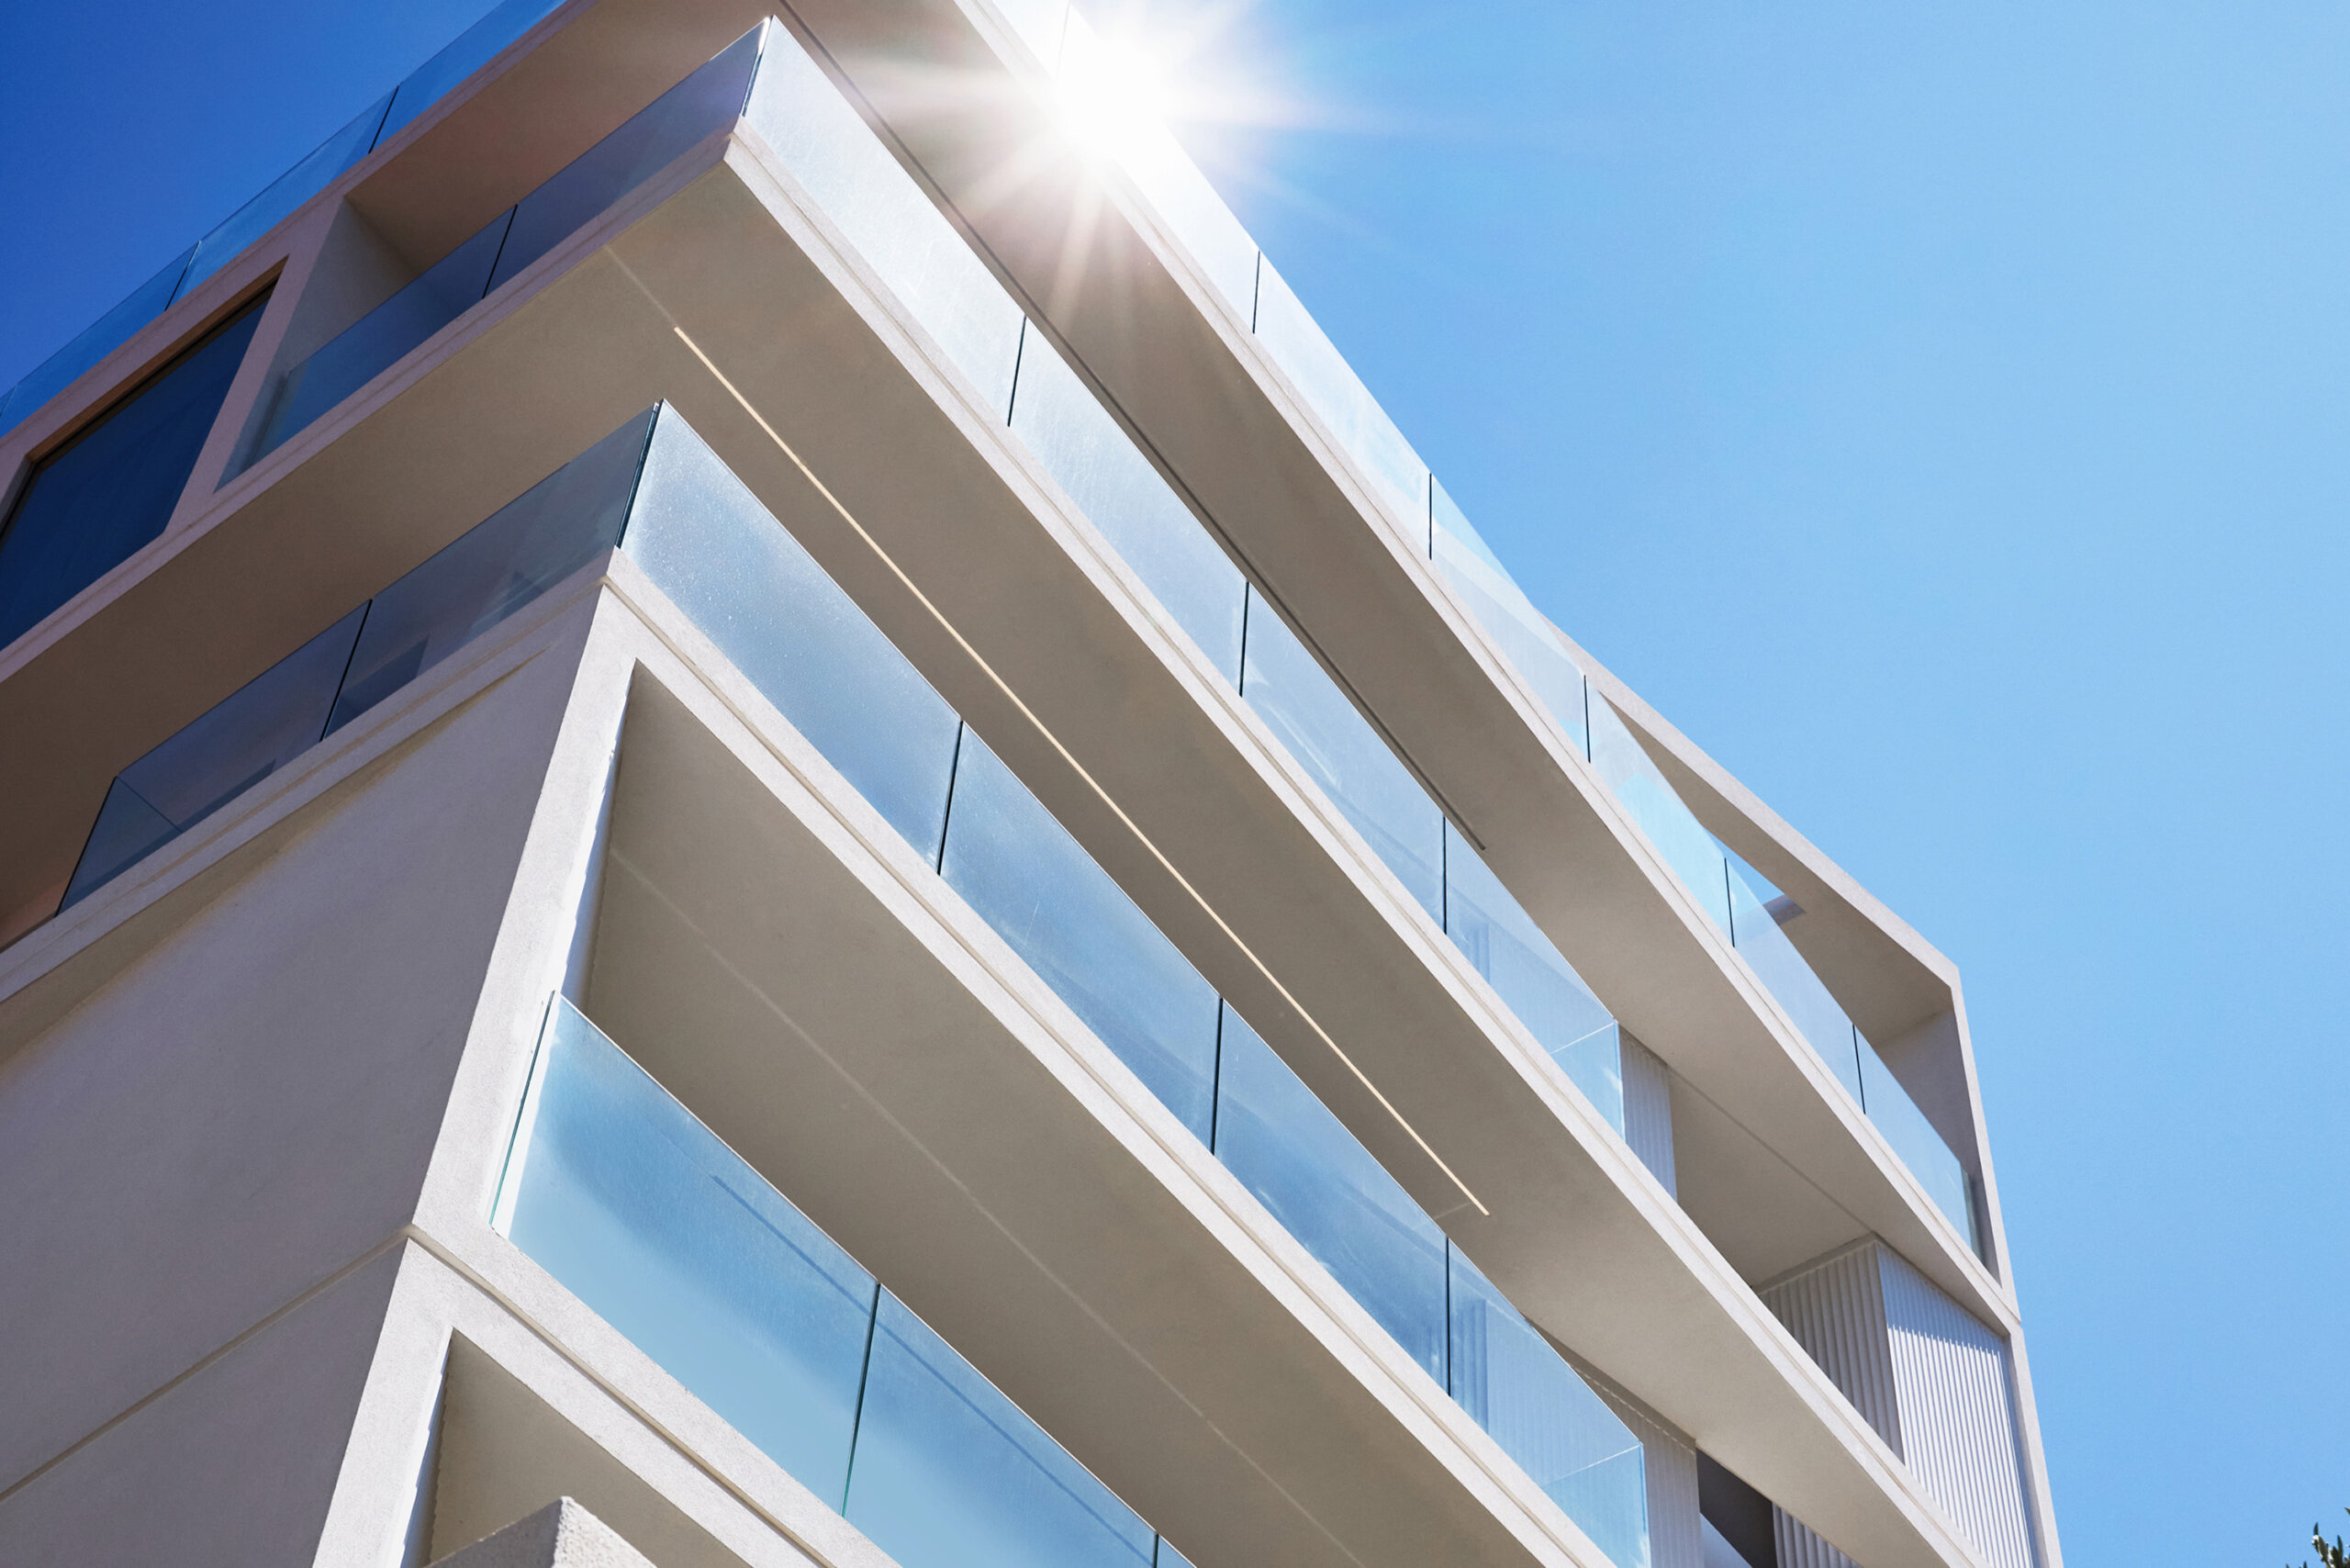
Located in Voula, along the Athenian Riviera, PLEAT is a residential building comprising four individual residences. The project explores the façade as a three-dimensional composition of horizontal planes, vertical rhythms and subtle geometric shifts, creating an architecture that continuously transforms through light and shadow.
The building is organised as a sequence of stacked volumes, defined by generous cantilevered slabs that extend the interior spaces towards the exterior. Rather than following a rigid repetition from one level to the next, the geometry gradually shifts. Angled lines, recessed areas and carefully positioned voids interrupt the horizontality of the slabs, giving each residence its own spatial identity while maintaining the coherence of the building as a whole.
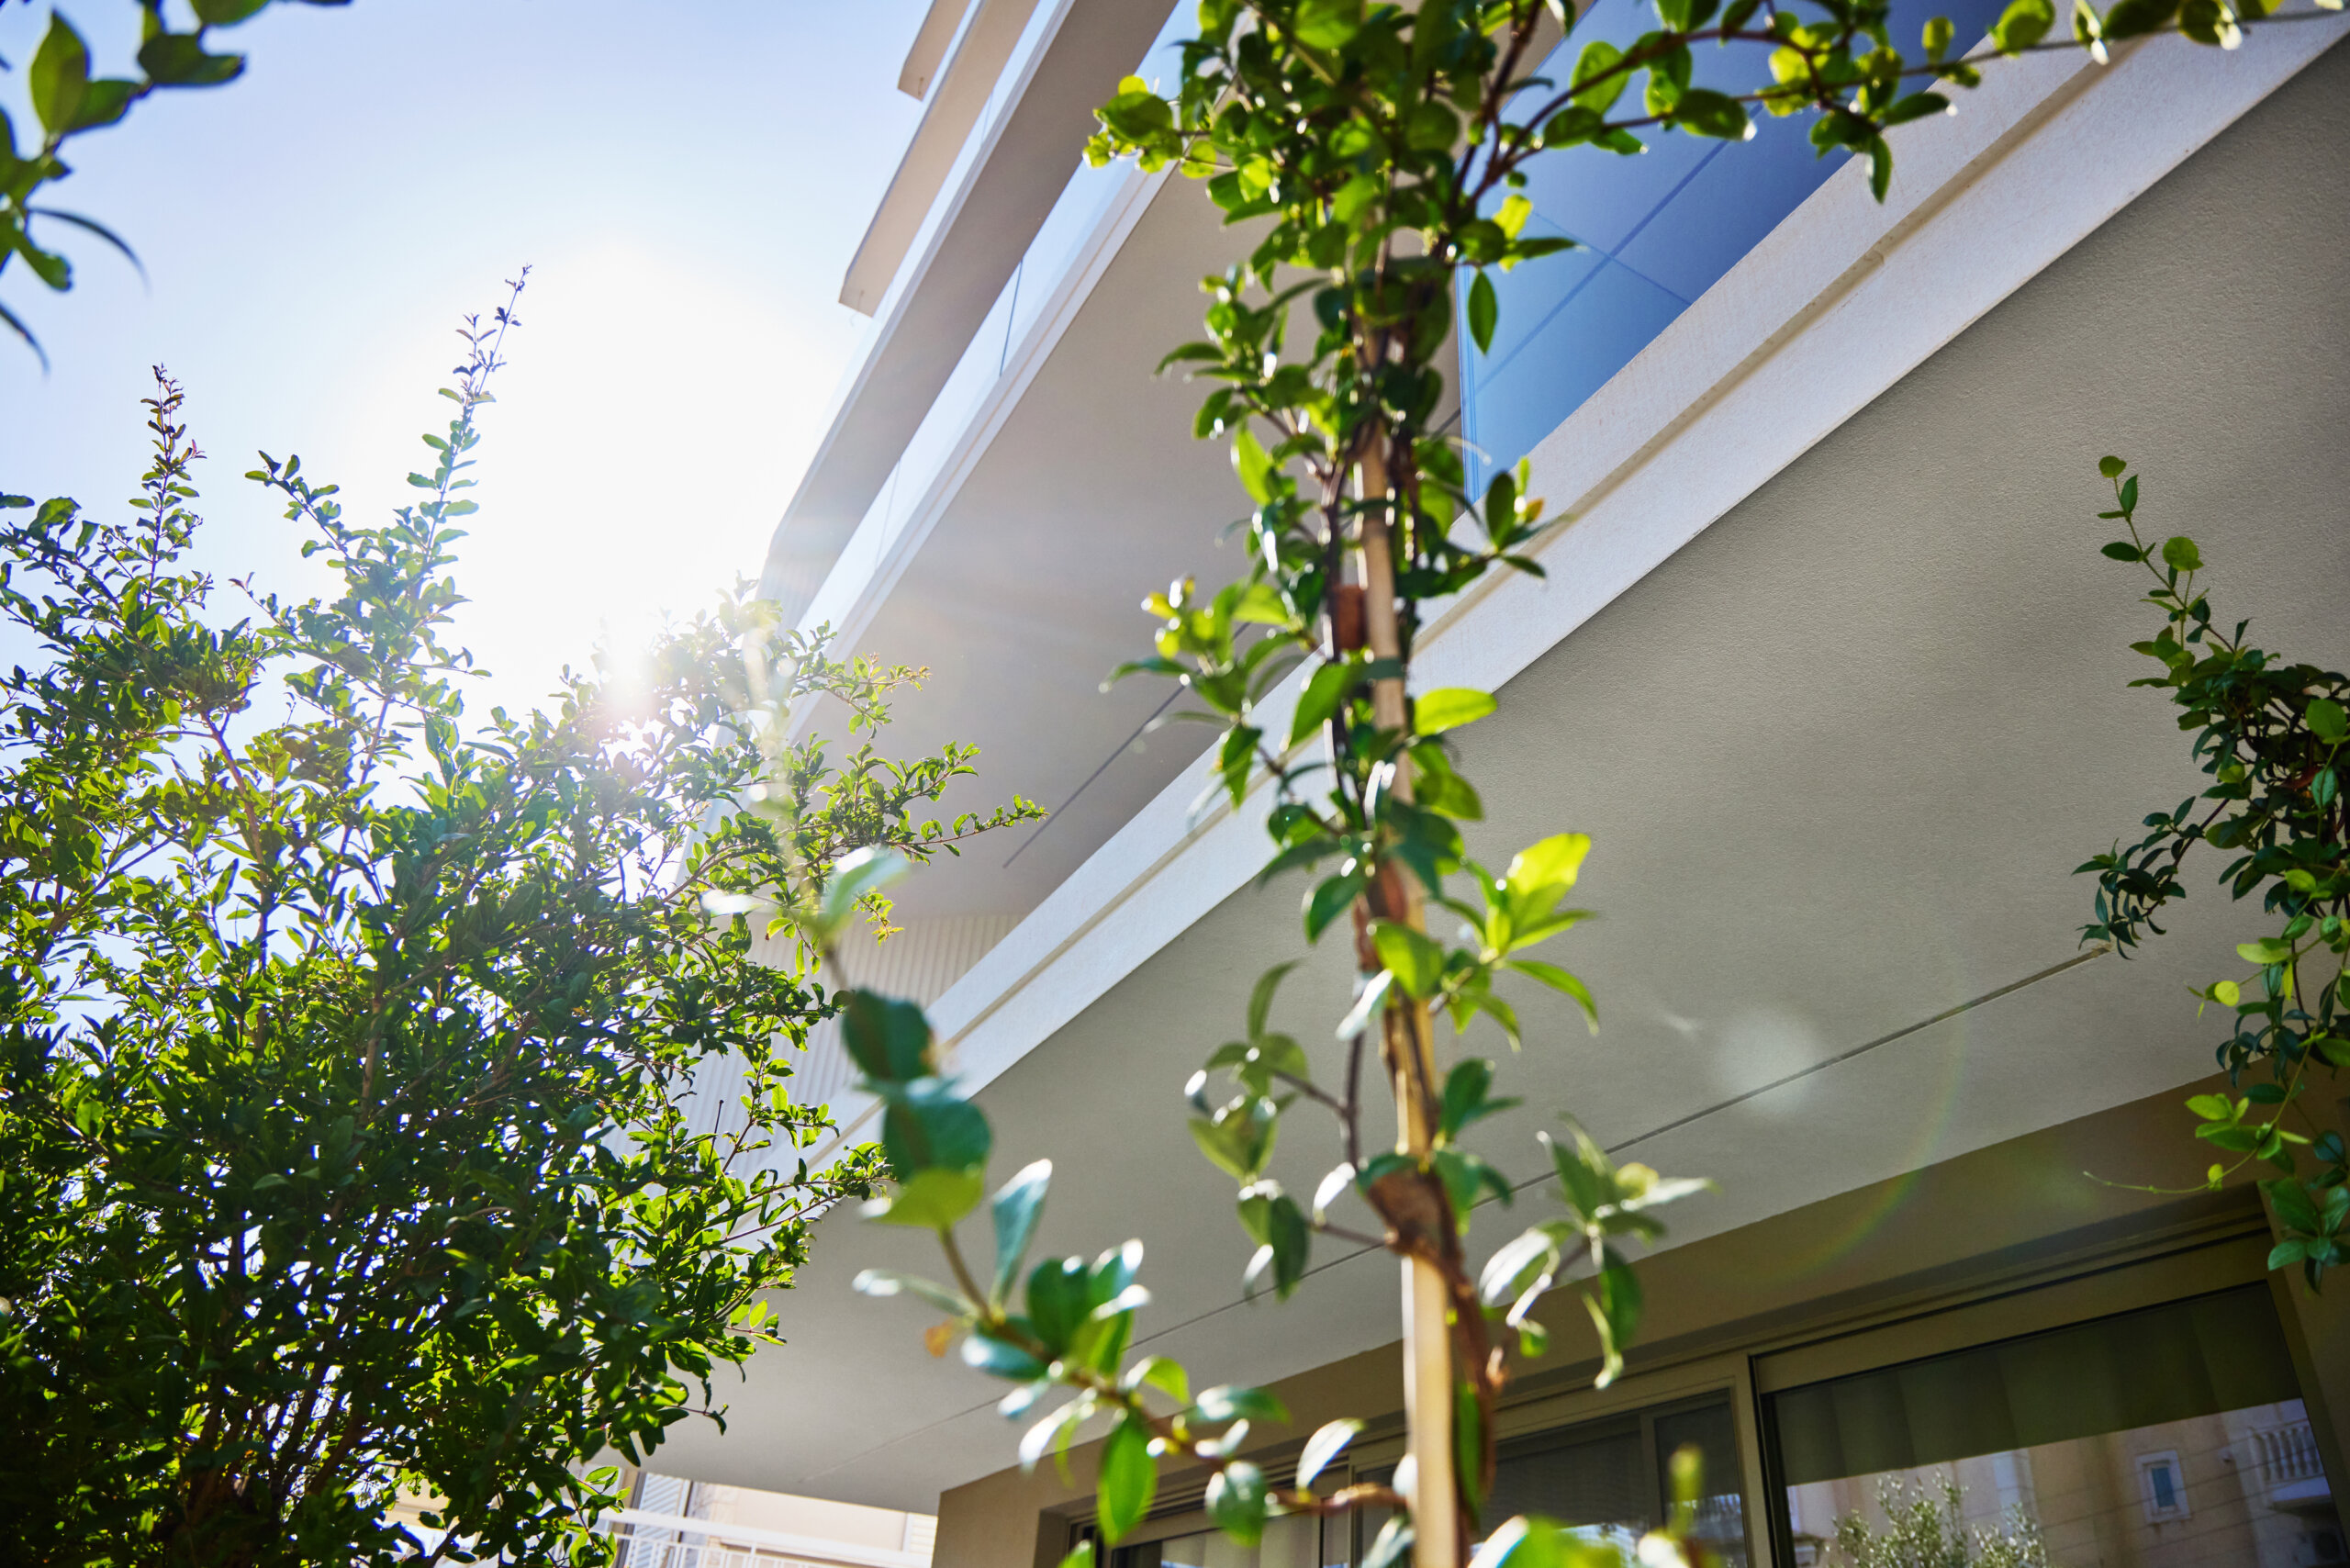
The concept of the pleat becomes particularly evident in the treatment of the façade. Vertically fluted surfaces introduce depth and texture between the horizontal planes, acting as a finer layer within the overall composition. Their repetitive rhythm captures the strong sunlight, producing changing patterns of shadow throughout the day while providing a subtle degree of privacy to the residences behind them.
Transparency is introduced through extensive glazing and glass balustrades, allowing the interiors to visually extend towards the surrounding landscape. This openness is balanced by deeper terraces, vertical screens and recessed volumes, creating a gradual transition between interior and exterior, exposure and privacy.
A restrained palette of white surfaces allows geometry, texture and shadow to become the primary means of architectural expression. Under the intense daylight, the building appears crisp and sculptural. After sunset, artificial lighting reveals another reading of the façade, emphasising its depth and transforming the pleated surfaces and overhanging planes into a layered composition of light and shadow.
Towards the upper levels, the architecture becomes progressively more open. The composition culminates in a sculptural rooftop frame, where diagonal elements depart from the predominantly orthogonal geometry of the building and create a distinctive silhouette against the sky.
At ground level, planting is integrated into the architecture, softening the transition between the building and the street. Olive trees, grasses and low vegetation contrast with the precision of the white volumes and extend the dialogue between architecture and the landscape.
PLEAT reinterprets the contemporary Athenian residential building through a language of depth rather than surface. Horizontal slabs, textured vertical elements, shifting geometries and carefully controlled openings come together to form an architecture whose identity is continuously reshaped by the changing Mediterranean light.
Architecural Design: KKMK Architects
Design team: Karagianni Katerina, Karamali Marina, Andromachi Rodopoulou, Vasilis Mpouzianis, Foteini Thomopoulou
Photography: Fotis Karapiperis