
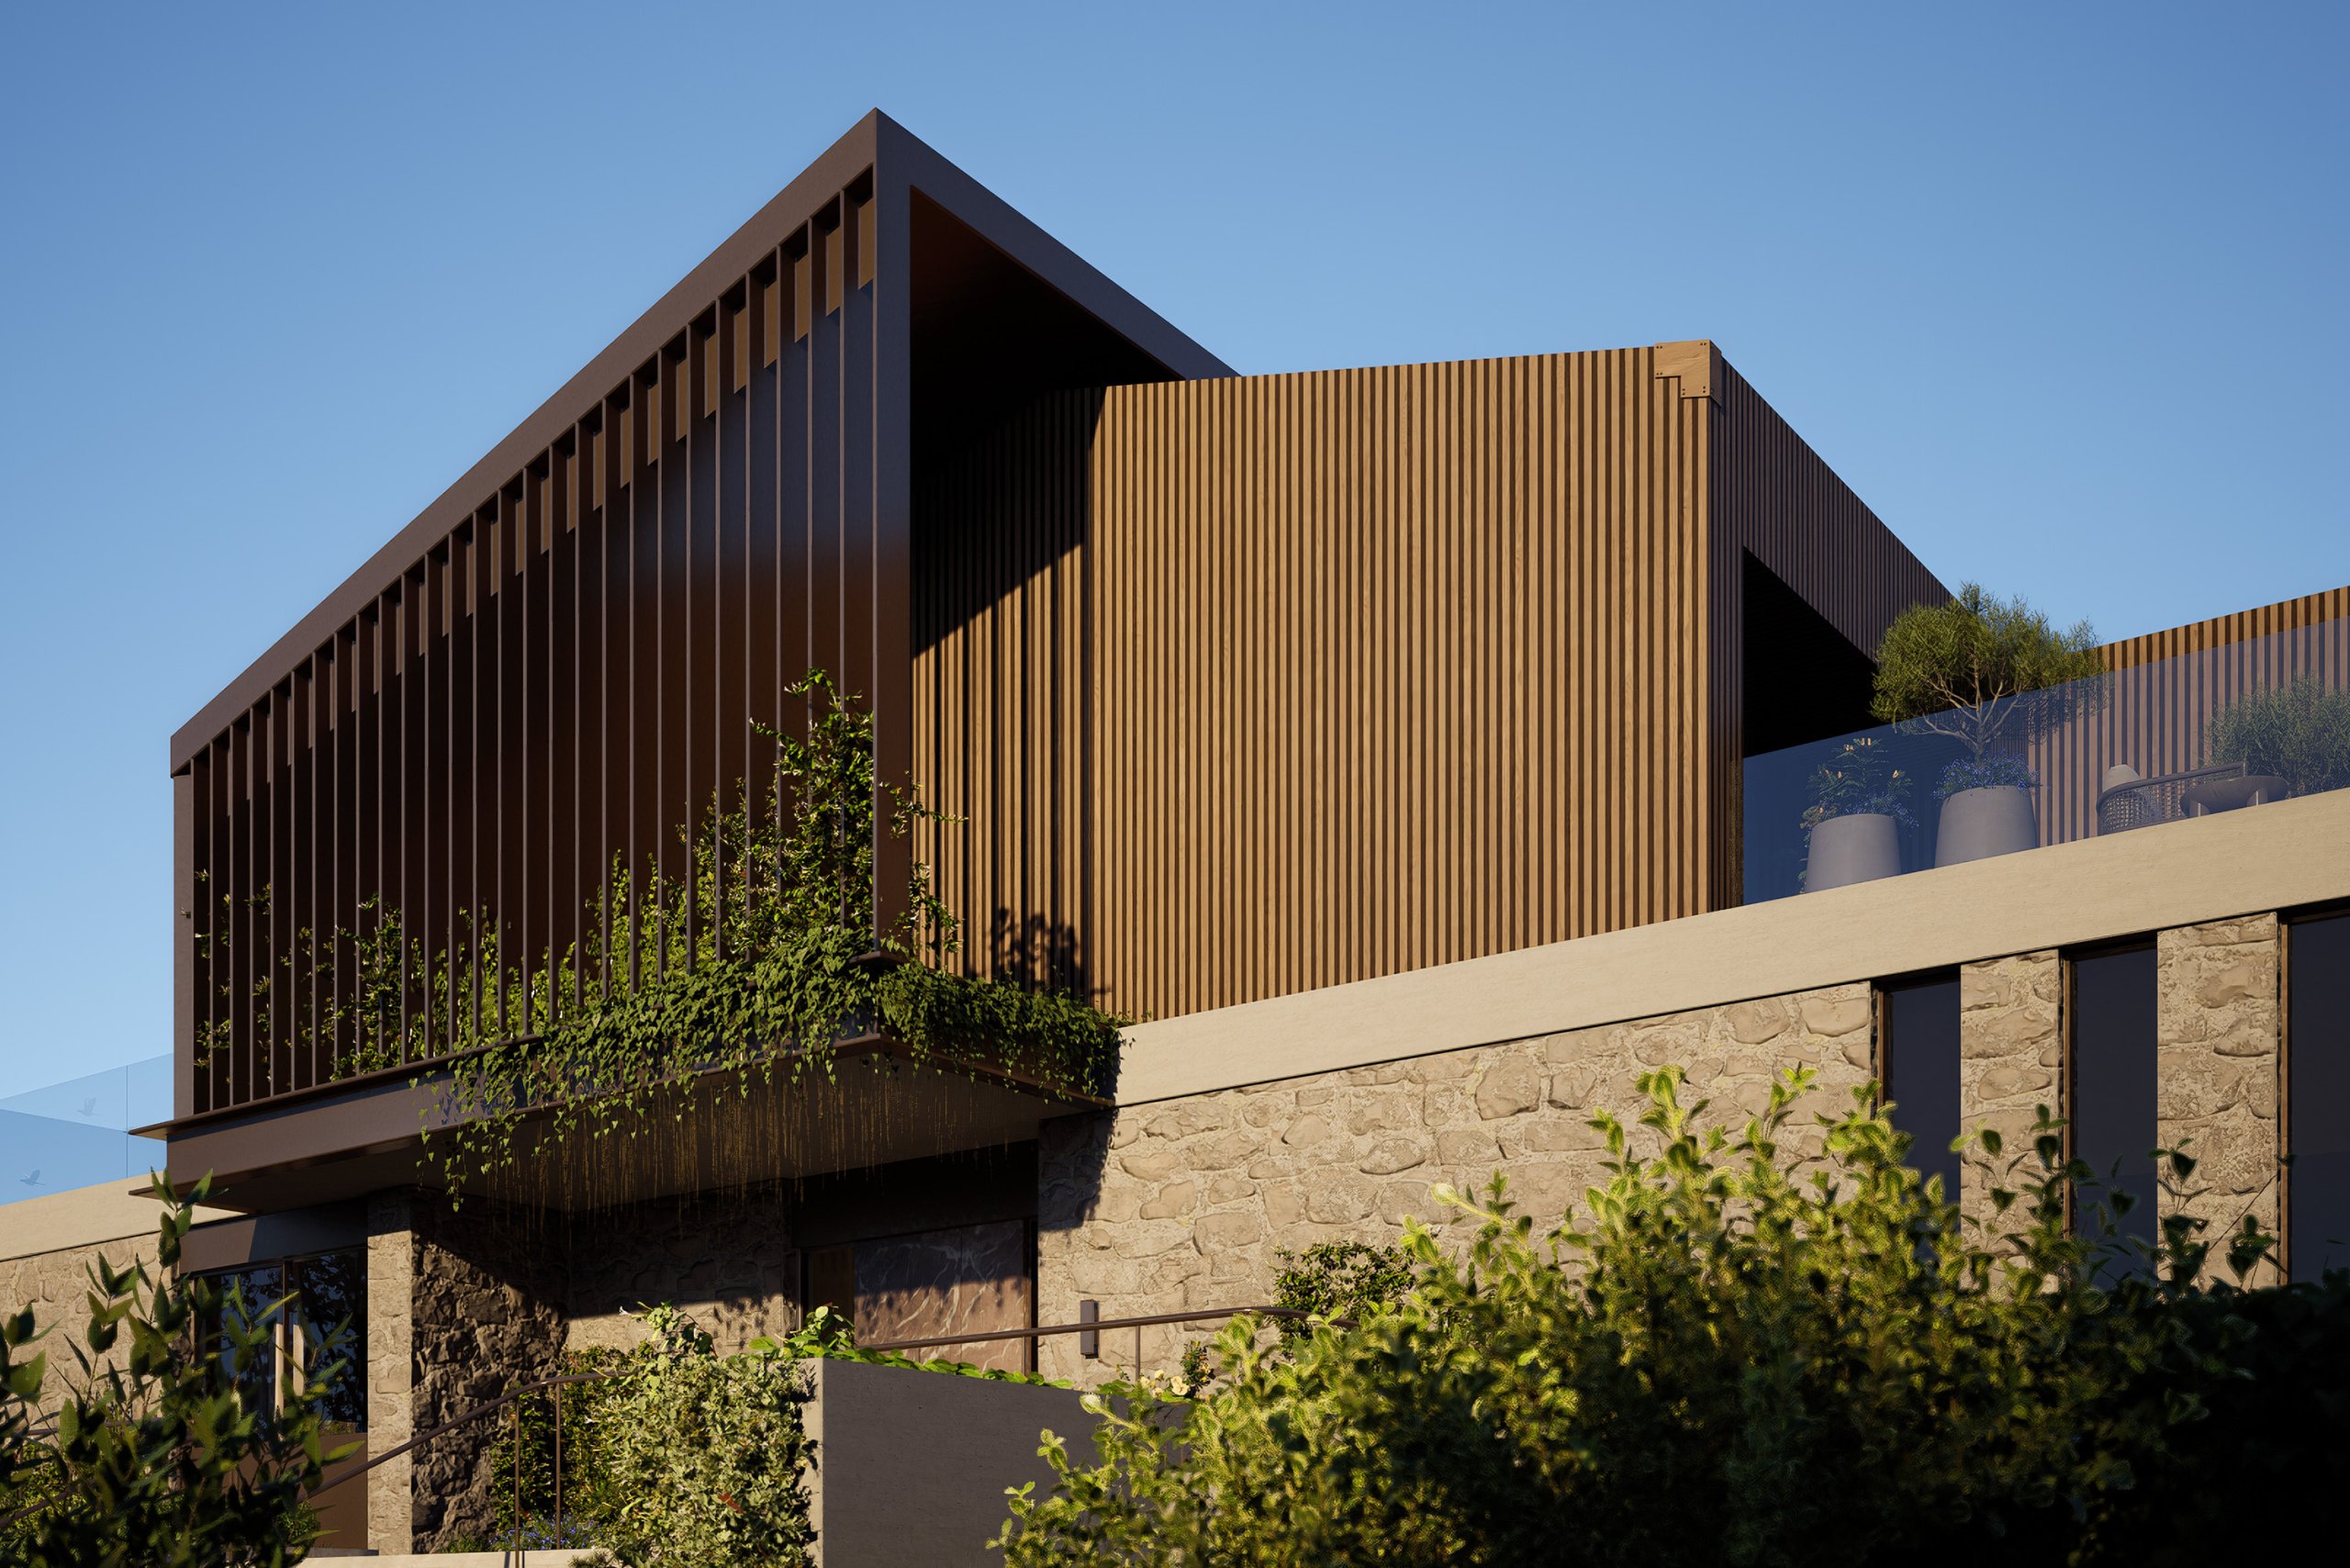
Sienna House is a comprehensive reconstruction of an existing single-family residence in Ekali, reimagined to meet contemporary standards of luxury, comfort, and environmental sensitivity.
The design approach preserves the integrity of the original stone structure while introducing a new architectural language defined by warm, sienna-toned volumes, vertical timber slats, and expansive openings that invite light and landscape into the home.
The project is conceived as a dialogue between solidity and lightness. The ground floor retains its tactile stone façade, anchoring the building to its site and referencing the material heritage of the area. Above it, a newly added upper level extends outward as a refined wooden envelope, wrapped in rhythmic vertical louvers that provide shading, privacy, and a dynamic play of shadows throughout the day.
The outdoor areas are designed as extensions of the interior living spaces. Large sliding panels dissolve the boundaries between inside and outside, forming a seamless connection to the pool, garden, and shaded lounge areas. Integrated greenery softens the architectural lines, allowing the house to blend harmoniously with its natural surroundings.
Inside, the residence is organized around open-plan living, with a fluid spatial arrangement that prioritizes natural light and long visual axes. Materials are selected for their warmth and texture, timber, stone, and soft textiles, creating an atmosphere of understated elegance.
Sienna House embodies a modern Mediterranean sensibility: calm, grounded, and deeply connected to its landscape. The reconstruction not only revitalizes an existing structure but transforms it into a contemporary sanctuary, tailored to the lifestyle of its inhabitants while honoring the character of Ekali’s residential environment.
Architectural Design: KKMK Architects
Design team: Karagianni Katerina, Karamali Marina, Michalis Kokkinis