
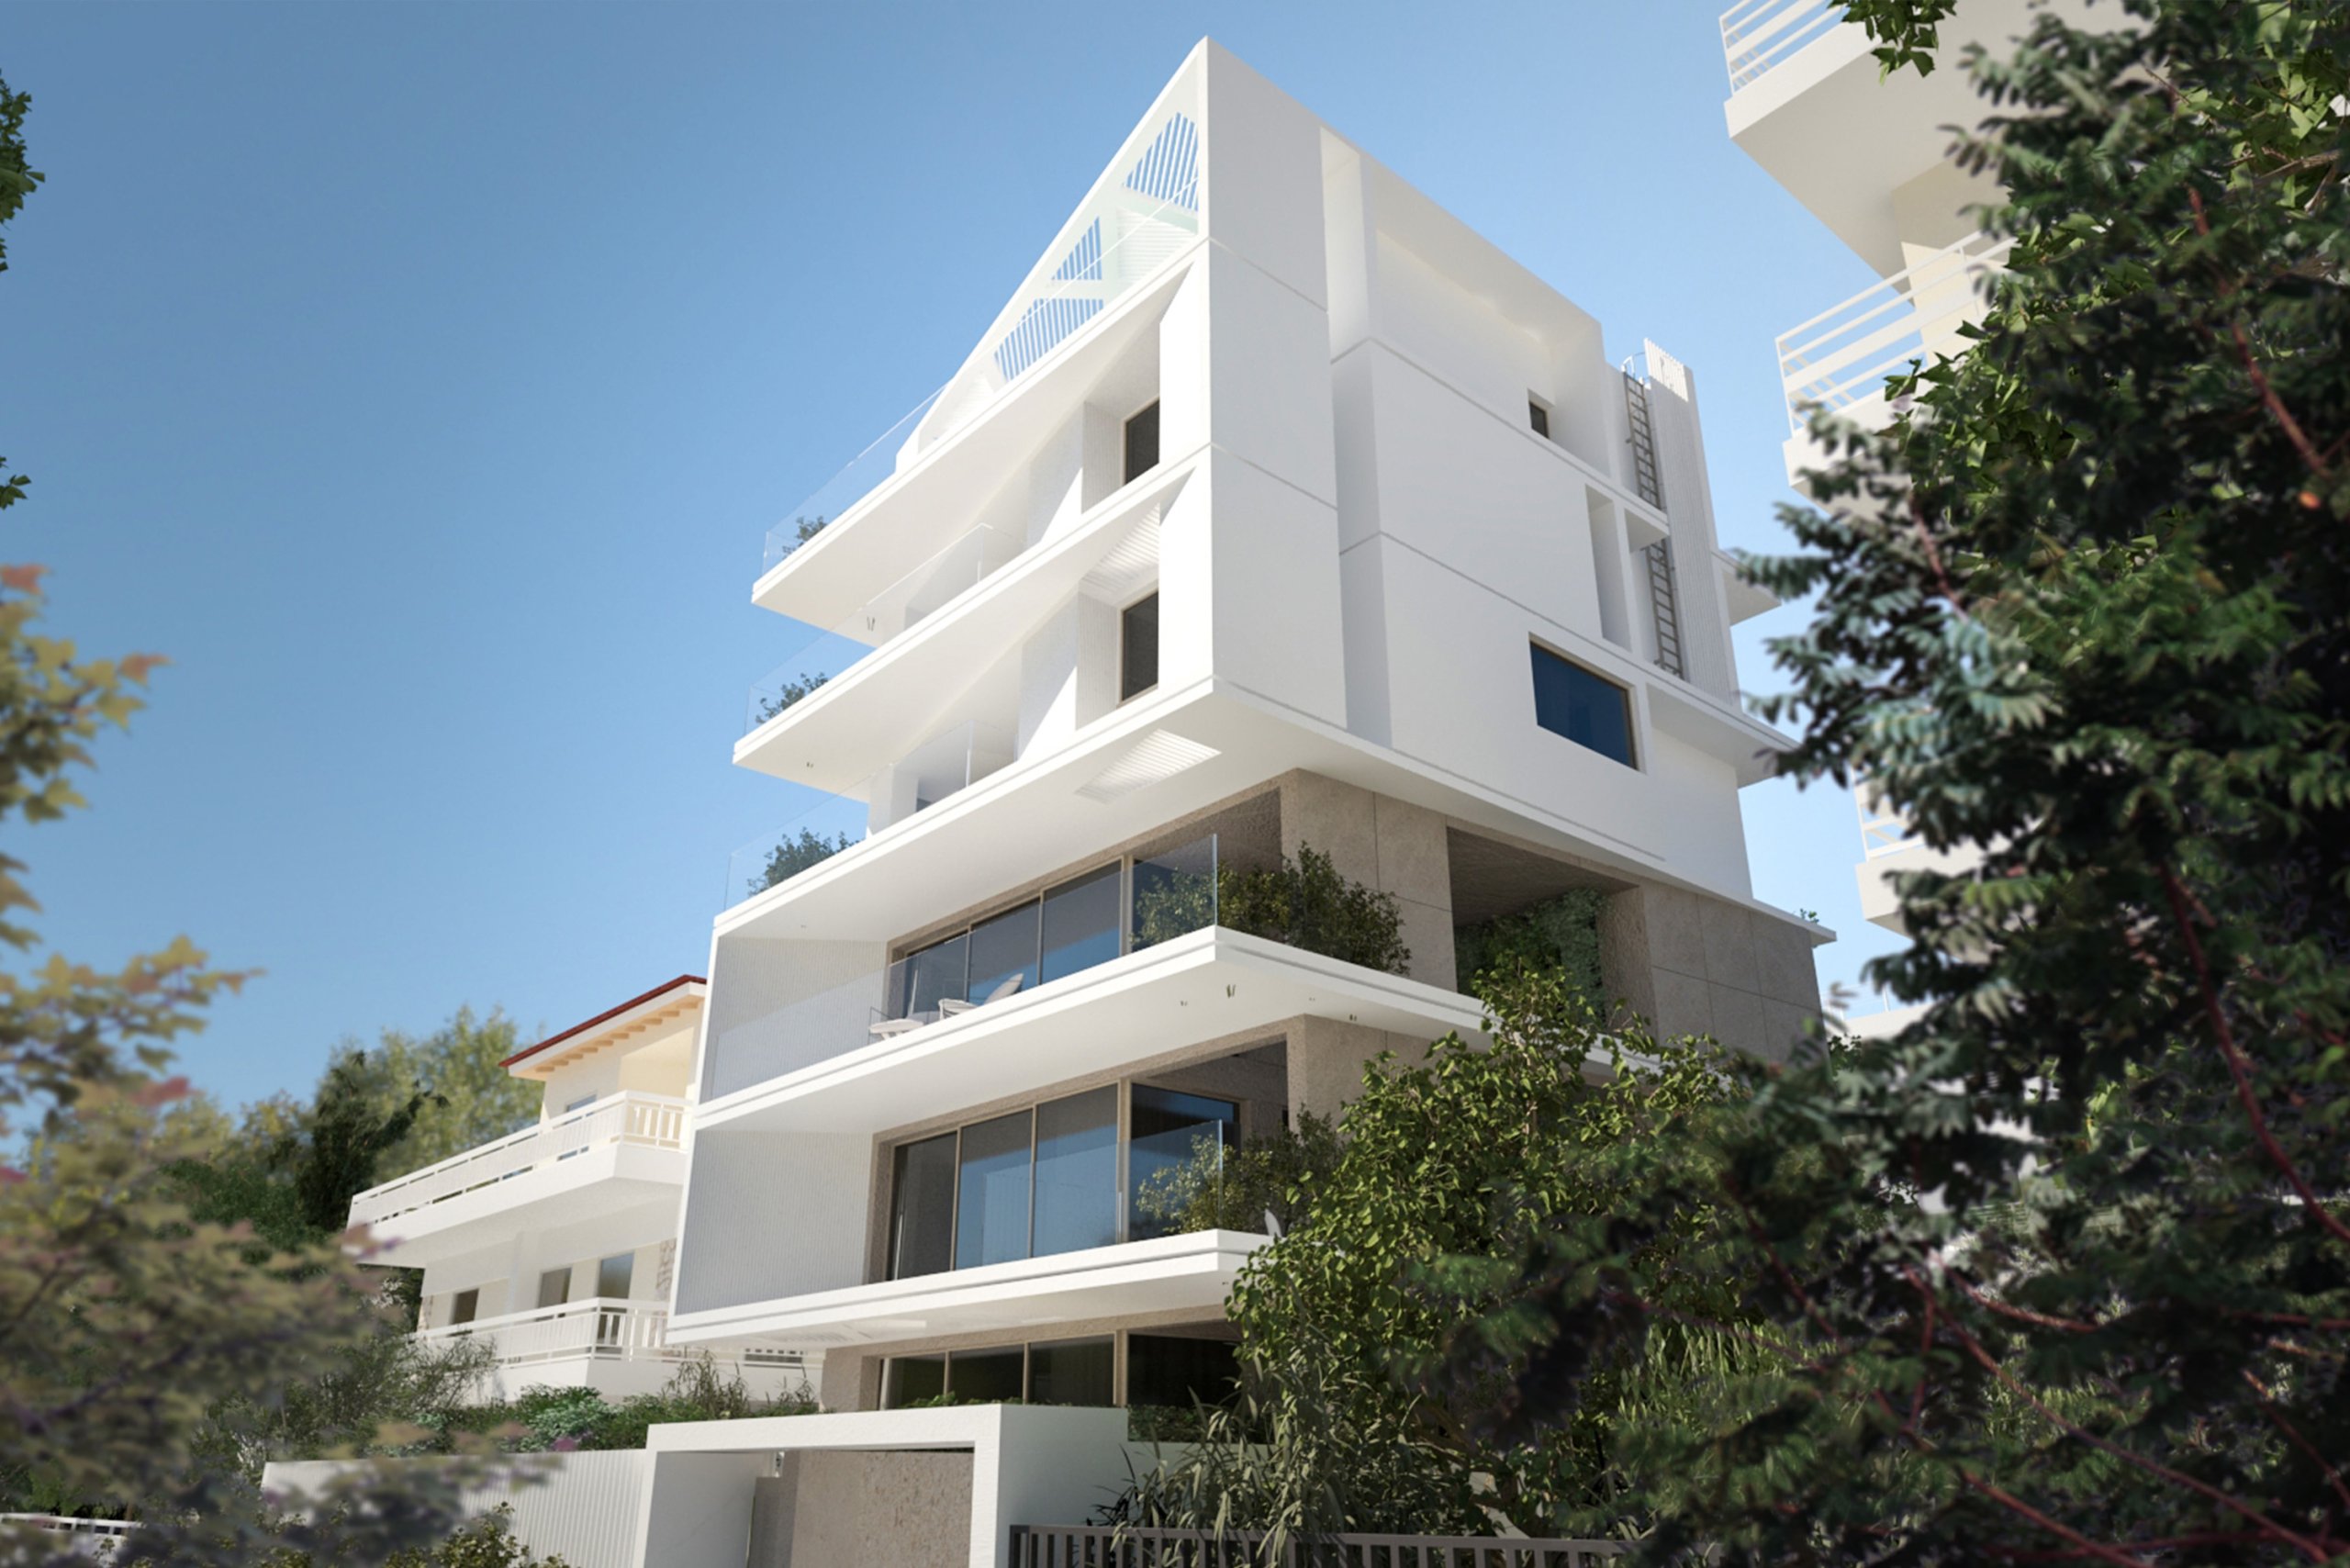
Located within the evolving residential fabric of Voula, Skyframe Residences is conceived as an exploration of geometry, proportion, and spatial continuity. The project is defined by a rigorous architectural language where horizontal planes, recessed volumes, and carefully framed openings generate a dynamic composition that changes with light, perspective, and movement.
The building is organized as a sequence of stacked living platforms, articulated through deep cantilevered terraces that extend beyond the enclosed volume. These horizontal elements establish the primary identity of the project, creating a strong visual rhythm while emphasizing the relationship between architecture and the horizon. Rather than being perceived as a singular mass, the building unfolds as a layered composition of floating planes, reducing its scale and creating a sense of lightness within the dense urban context.
Recessed spaces carve into the volume, generating protected outdoor areas and introducing depth to the façade. Large glazed openings dissolve the boundary between interior and exterior, transforming the terraces into natural extensions of the living spaces and allowing daylight to penetrate deep into the residences.
The architectural expression is further reinforced through a restrained material palette. White surfaces accentuate the purity of the geometric forms, while textured finishes introduce subtle variations that become visible through the changing conditions of natural light. Throughout the day, shadows cast by the projecting slabs and perforated architectural elements continuously redefine the appearance of the building, adding a temporal dimension to its otherwise rigorous composition.
At its uppermost level, the geometry culminates in a distinctive rooftop structure that acts as an architectural frame against the sky. This final gesture completes the vertical composition, establishing a recognizable silhouette while reinforcing the project’s central concept of framing light, views, and space. The rooftop element is not conceived merely as an ornamental crown, but as an integral continuation of the building’s geometric language.
Skyframe Residences is an architecture of precision and balance. Through the careful orchestration of planes, volumes, light, and voids, the project seeks to create a contemporary residential landmark that embodies the character of the Athens Riviera, an environment where architecture is defined not only by form, but by its relationship to light, landscape, and the ever-changing Mediterranean sky.
Architecural Design: KKMK Architects
Design team: Karagianni Katerina, Karamali Marina