
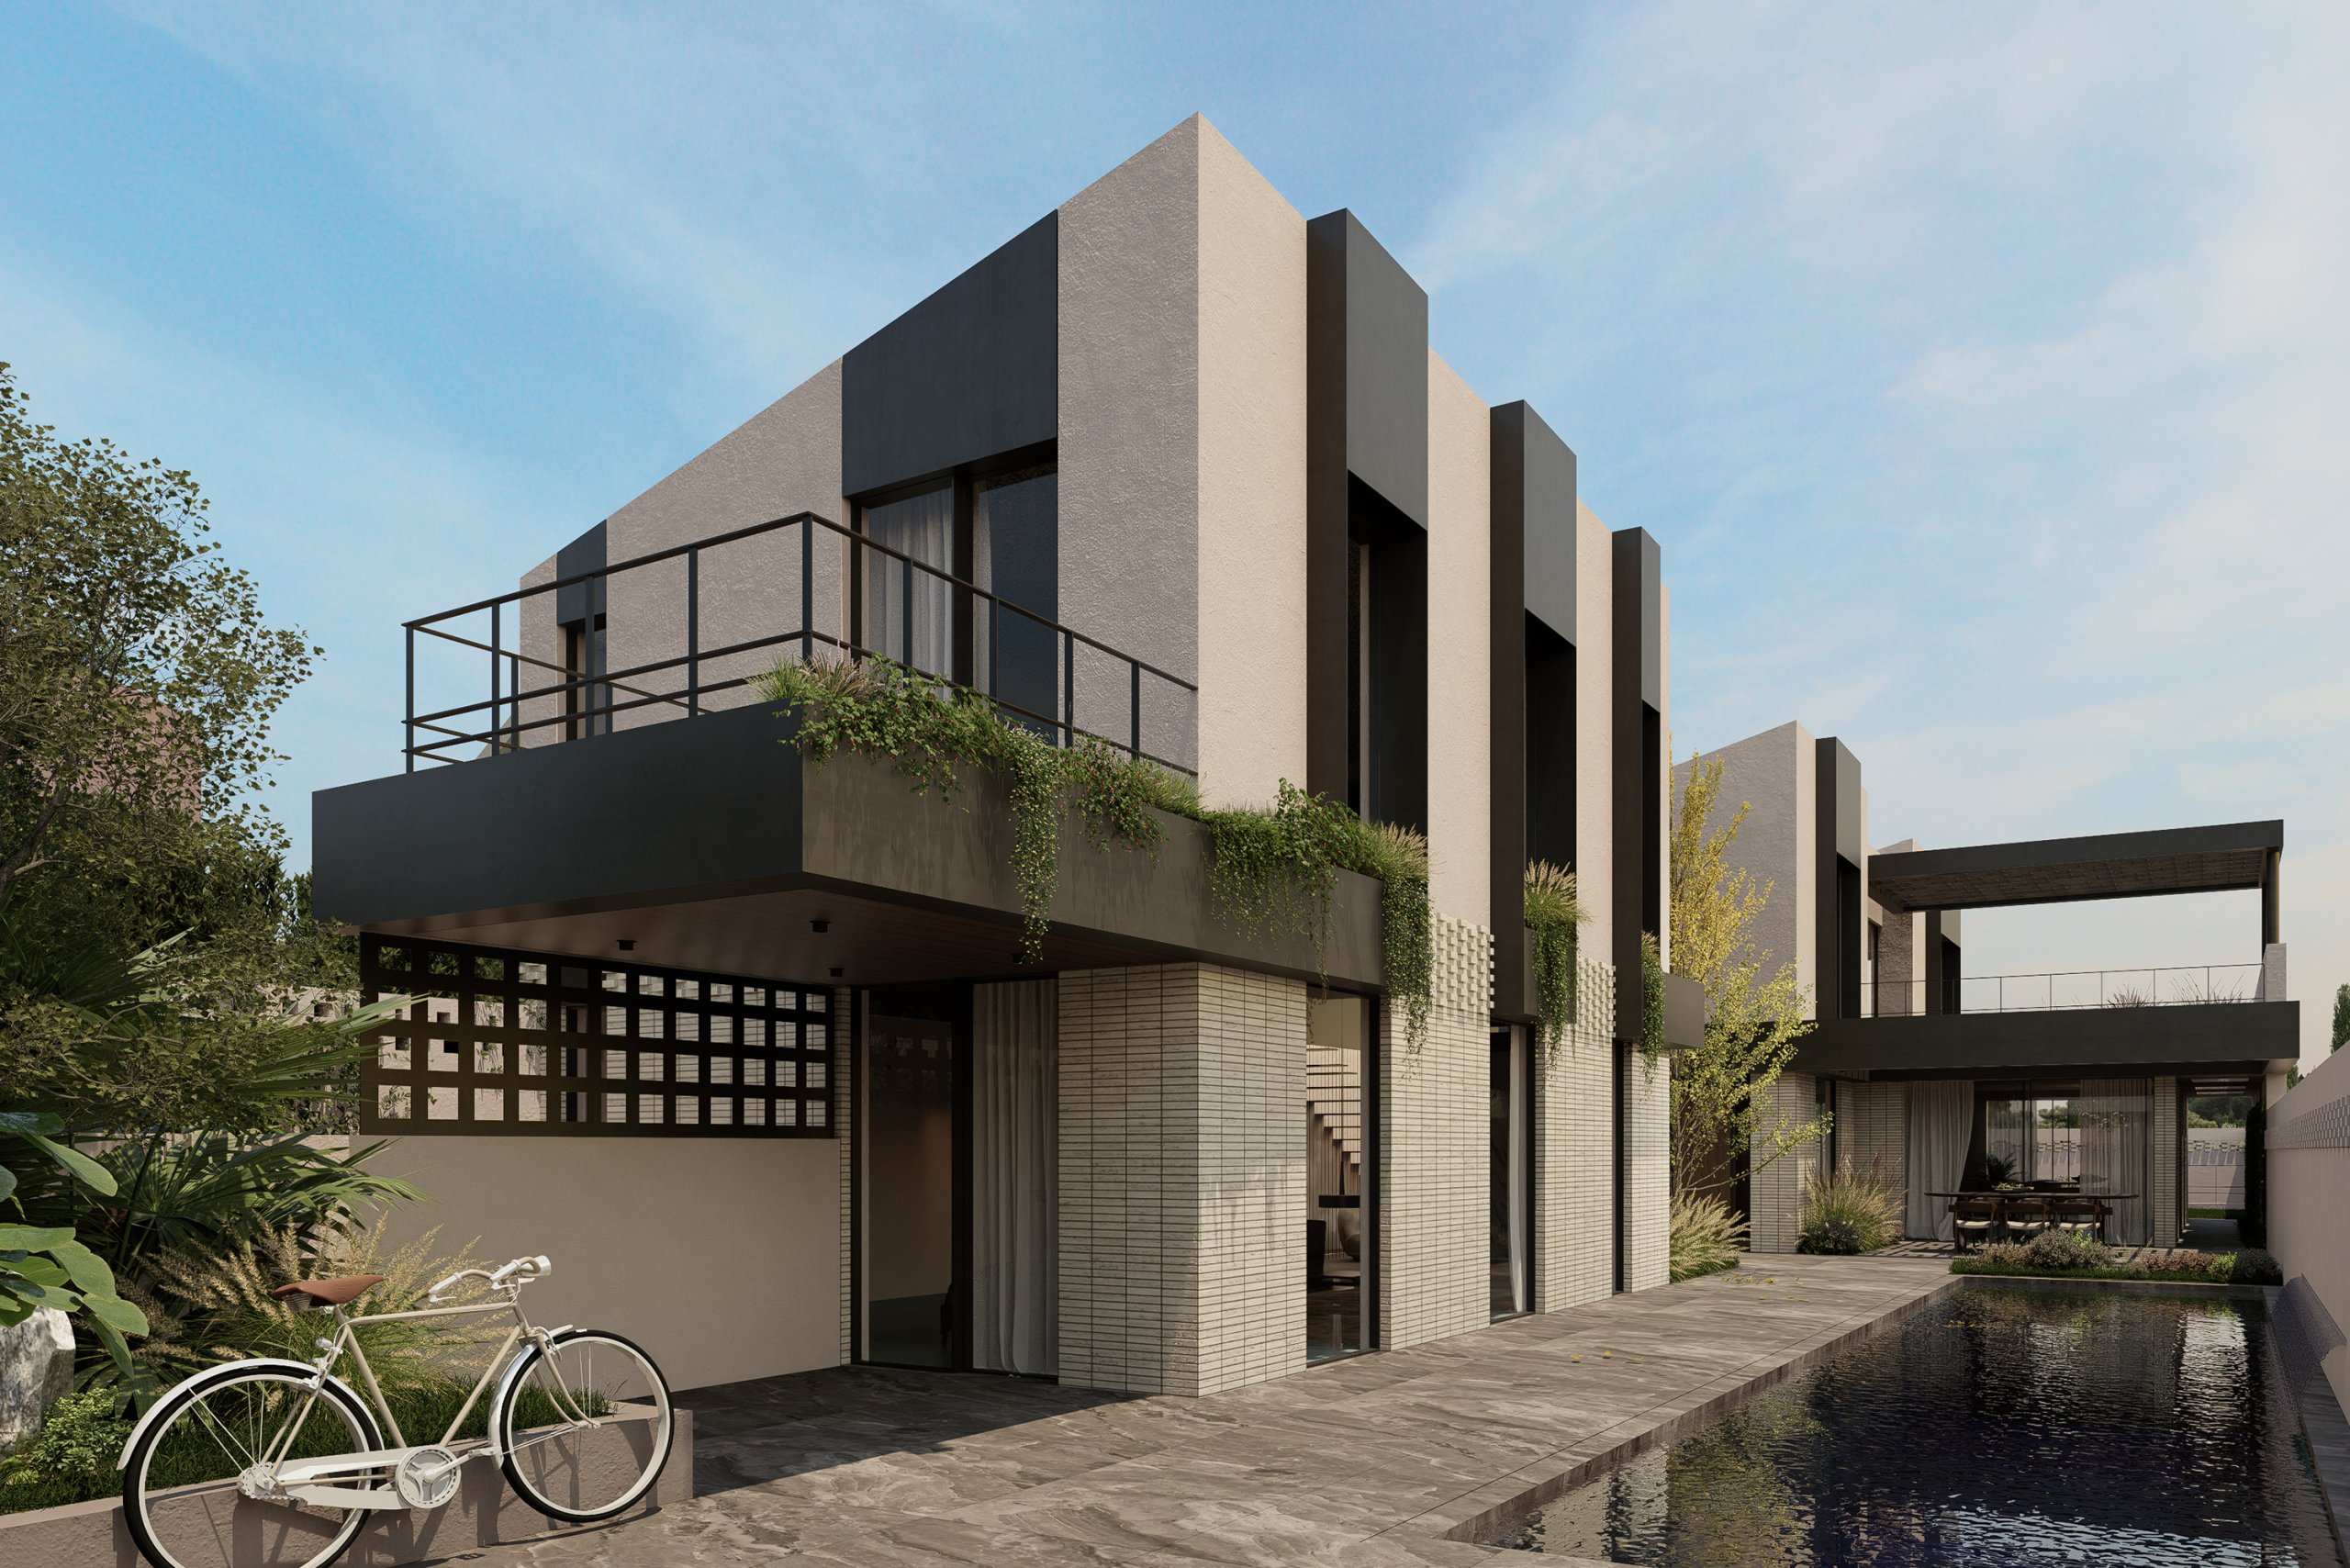
Slantia House is a contemporary residence in Vari that explores the interplay of forms, slopes, and clean geometries. The ground floor, arranged in an L-shaped plan, accommodates two guest bedrooms, a recessed main entrance, and an open-plan kitchen and living area that seamlessly connects to the garden and pool, creating a fluid relationship between indoor and outdoor spaces.
Bathed in natural light, the living spaces unfold through a carefully orchestrated sequence of textures, shadows, and framed views. The interplay between solid surfaces and transparent openings creates an atmosphere of understated luxury, where every element is designed to evoke calmness, comfort, and a strong connection to the surrounding landscape.
The upper floor follows a linear layout, hosting the children’s bedroom and the master suite, both opening onto terraces that overlook the garden and the surrounding landscape. The sloped roof introduces a dynamic play of volumes and lines, enhancing the sense of movement and rhythm throughout the house.
The interiors are conceived as an extension of the architectural language, where materiality and light become the primary design elements. Rich walnut paneling, natural stone surfaces, and dark metallic details establish a timeless palette of warm contrasts, while bespoke furnishings and integrated joinery reinforce the sense of cohesion and precision throughout the residence.
The façades are defined by vertical frames that punctuate the openings, creating a striking contrast between the white brick and black metal. Pergolas at the entrance and on the upper-level terraces provide shading while reinforcing the dialogue between interior and exterior spaces.
The result is a residence that combines pure geometries, elegant minimalism, and modern materiality, balancing openness and privacy, light and shadow, and connecting harmoniously with its natural environment.
Slantia House exemplifies a contemporary approach to domestic architecture, where every detail contributes to a coherent and sophisticated spatial experience.
Architecural Design: KKMK Architects
Design team: Karagianni Katerina, Karamali Marina, Dimitris Chiotakis, Charikleia Karamali-Zeri